Thuh Puh-villllion
Not trying to pick on you, but it seems like "insult your rival by spelling phonically" has gotten a little out of control. Other examples: "Flarduh" "the groooooove".
 Maroon and White Basketball
Mississippi State 98-57 Jackson State: Bulldogs roll to 3-0, Hubbard makes history
 Rivals Football Recruiting
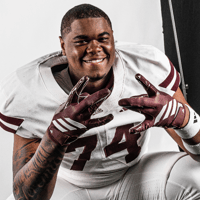
Mississippi State flips Colorado OL commit Li'Marcus Jones: 'They never gave up on me'
 Maroon and White
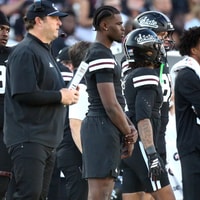
Mississippi State "right in the middle" of work on retaining QB Kamario Taylor
 Maroon and White Football
Points of Focus from Mississippi State HC Jeff Lebby in Week 11
 Maroon and White Football
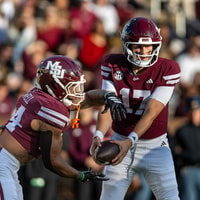
Same Frustrations for Mississippi State, Jeff Lebby entering Week 11